M3 hex standoff, 15 mm tall, 5.5 mm across flats
Measured on 2026-10-01. Every figure below is the kernel's, not an estimate.
The prompt, as typed
An M3 standoff 15mm tall, hex outside 5.5mm across flats, through hole for an M3 bolt.
Nothing was ambiguous, so nothing was asked.
The spec that was approved
Nothing is generated, and no credit is charged, until this is agreed. Every field is editable before approval.
| part name | M3 Hex Standoff |
| description | Hex standoff with a through hole for an M3 bolt. Outer profile is a hexagon 5.5mm across flats, extruded 15mm tall. A coaxial through hole sized for M3 clearance (3.4mm diameter) runs the full length. Overall envelope: 5.5 x 5.5 x 15 mm (hex across-flats forms the bounding square footprint). |
| base shape | cylinder |
| process | fdm |
| material | plastic |
| notes | Base shape set to cylinder as closest primitive; actual outer profile is a regular hexagon 5.5mm across flats, not round. |
| dimensions | diameter 5.5 mm · height 15 mm |
| features |
|
Spec against measured
| Dimension | Spec | Measured | Result |
|---|---|---|---|
| Width | 5.50 mm | 6.35 mm | Pass |
| Depth | 5.50 mm | 5.50 mm | Pass |
| Height | 15.0 mm | 15.0 mm | Pass |
| Hole Ø3.4 mm | 1 | found 1 of 1 | Pass |
| Volume | — | 255.119 mm³ | Measured |
| Minimum wall | — | 0.93 mm | Measured |
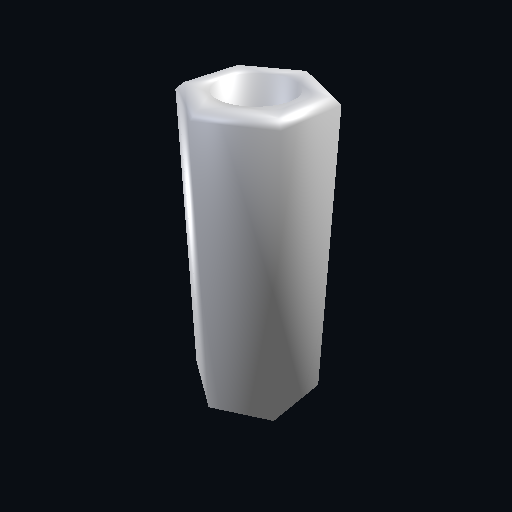
One sentence of prompt, no clarifying round, verified on the first build: an M3 standoff is a part whose whole specification fits in the first thing you type. Two of the three rows read exactly as asked — 5.5 mm across the depth axis, 15.0 mm tall — and the Ø3.4 mm clearance hole is there and runs the full length. The row worth explaining is the width: the spec says 5.5 and the measurement says 6.35. Both numbers are right, and they are about the same hexagon. A hex is measured across its FLATS when you buy one or pick a spanner for it, and that is the 5.5 in the prompt. A bounding box has no idea what a hexagon is; it reads the widest point in each direction, and the widest point across a hexagon is corner to corner, which is 5.5 ÷ cos 30° = 6.3509 mm. Re-measuring the exported STL gives six flat faces of 45.73 mm² each, every one of them 2.750 mm from the axis with their normals 60° apart, and the furthest vertex 3.1754 mm out: a regular hexagon 5.500 mm across flats and 6.3509 mm across corners, which is the part the prompt asked for. The check passed it because the tolerance window on a stated dimension is the looser of 1 mm or 5 per cent, so on 5.5 mm it is a flat 1 mm and 0.85 mm of difference fits inside it — it passed for a slightly lucky reason, and the honest account of why the two figures differ is the paragraph you have just read, not the tolerance. The render inspection also had an opinion here, and it was wrong again: it reported that the outer profile was a plain round cylinder in every view, with no facets. The picture at the top of this page is one of the views it was looking at. You can see the hexagon. The measurement, which does not have opinions, found six planes. That objection was advisory and did not touch the badge, which is the arrangement that keeps a render from overruling a kernel. The thinnest span the print-readiness sampler found is 0.929 mm, and the row says so. It is worth knowing where that is, because it is not the wall you would calculate: between a Ø3.4 mm bore and a flat 2.75 mm from the axis there is (5.5 − 3.4) ÷ 2 = 1.05 mm of material, and casting rays inward from the six flats on this STL gives 1.0501 mm, which is the number to design against. The sampler's thinnest ray lands in the 0.3 mm chamfer at each end of the hex, where the flat is relieved and the wall tapers away to the end face; sampling that band harder here finds it thinner still, around 0.76 mm. Either way, a millimetre of plastic around an M3 bolt is correct geometry and not much material. This is a part to print in something stiff, with enough perimeters that the wall is solid rather than two skins and a gap — or to buy in brass, which is why brass ones exist.
How a verification report is decided — what each status means, and a report that failed.
Also measured: Cold-shoe adapter for a 1/4-20 tripod thread.
The files
The STL is the file the report above is about. The STEP is the same solid in an editable format, for when you want to change it in CAD later.
Provenance
Generated through FITD’s own pipeline on 1 October 2026 from the prompt at the top of this page, with no clarifying round and no refinement — one prompt, one build, verified. The table is the report that run stored. The hexagon described underneath it — six faces, each 2.750 mm from the axis, 5.500 mm across flats and 6.3509 mm across corners — and the 1.0501 mm of wall at the flats were measured for this page on the STL offered above, which is that run’s file byte for byte. The part is the operator’s own benchmark standoff, not anyone else’s design: no user’s part is ever published here.